Dorsay Community & Heritage Centre
Project Delivery Type
Stipulated Lump Sum
Project Value
$54,300,000
Completion Date
2026
Size
50,400 ft2
Architect
Hariri Pontarini Architects
Client
City of Pickering
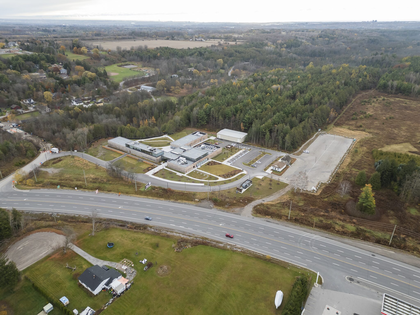
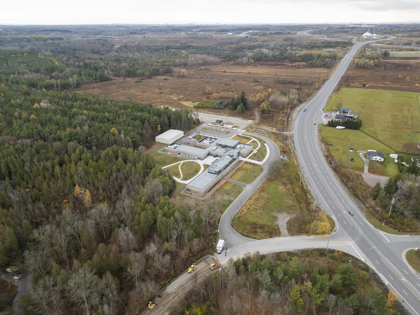
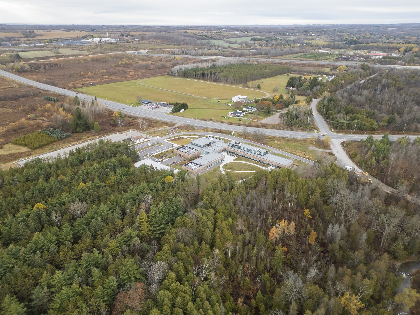
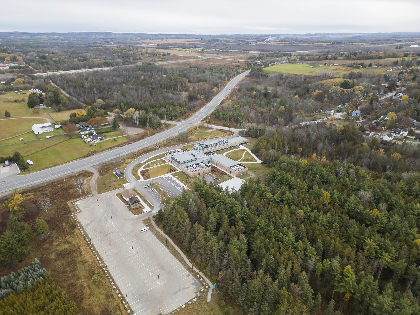
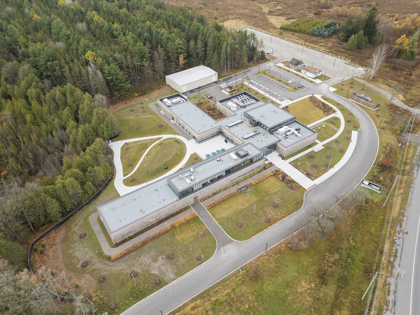
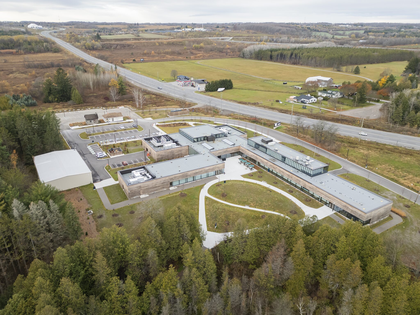
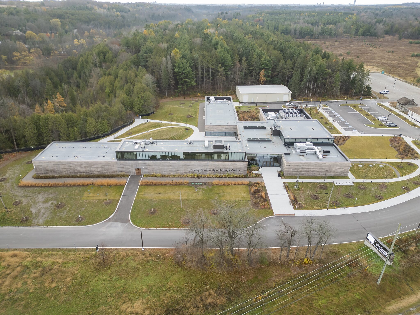
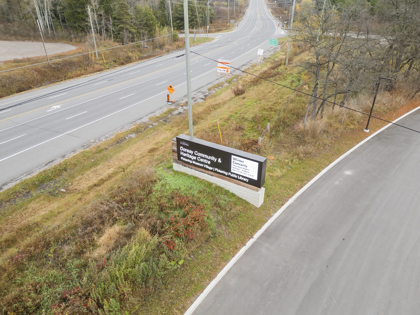
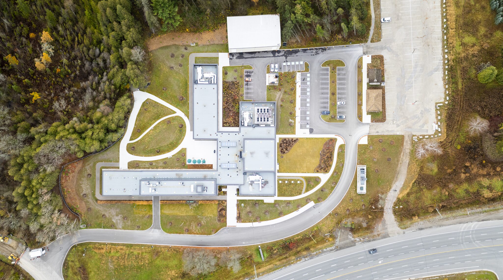
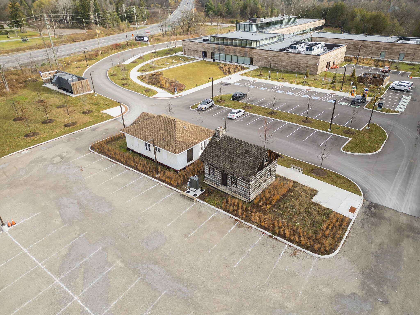
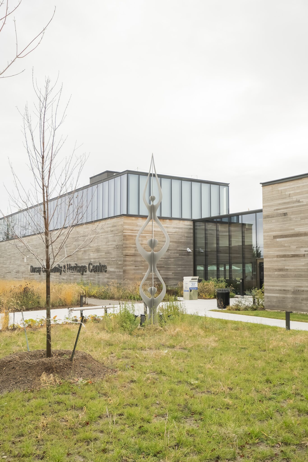
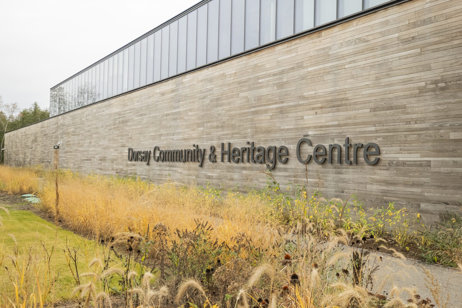
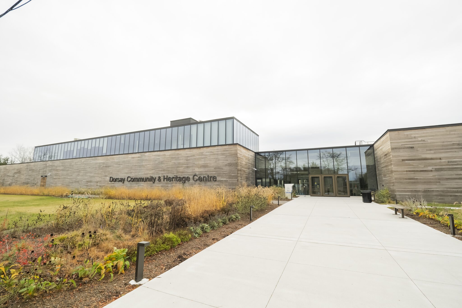
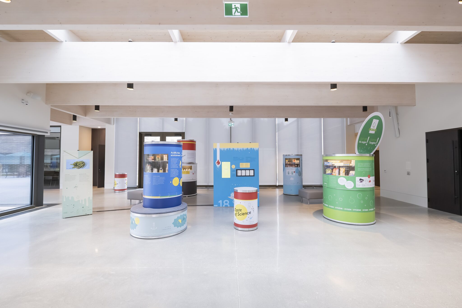
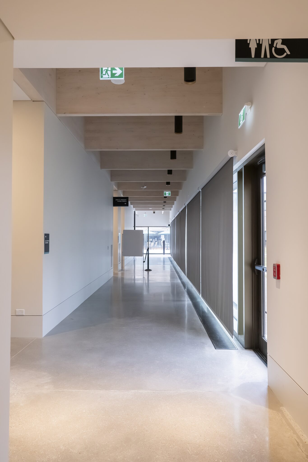
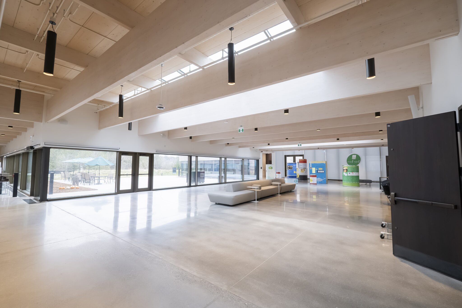
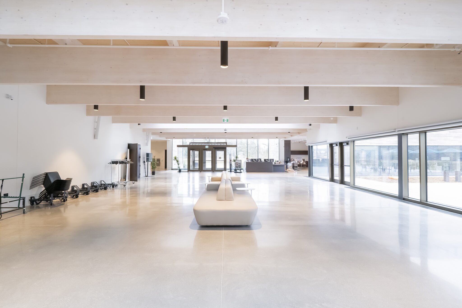
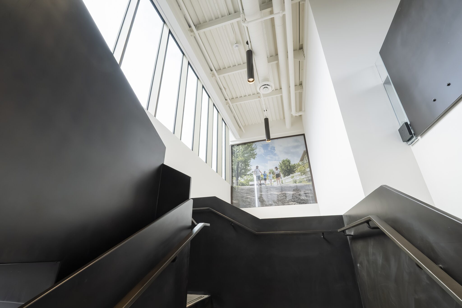
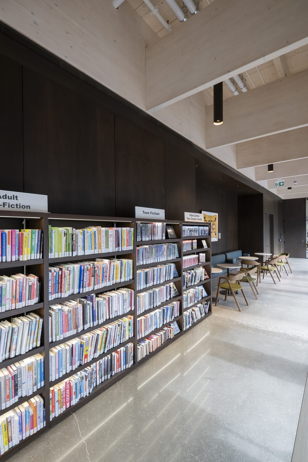
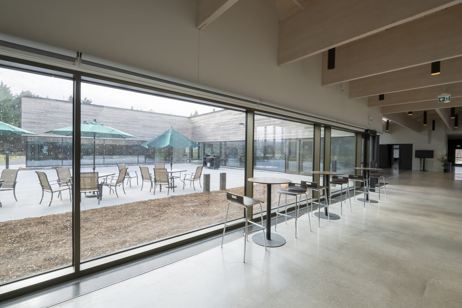
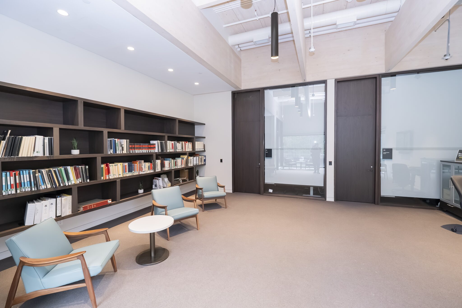
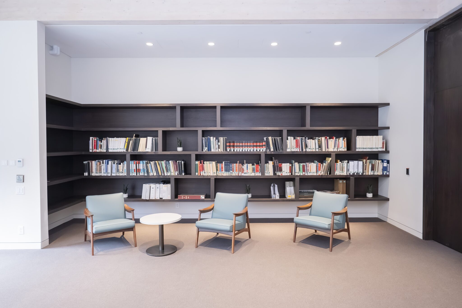
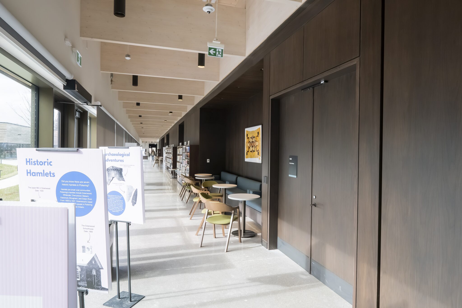
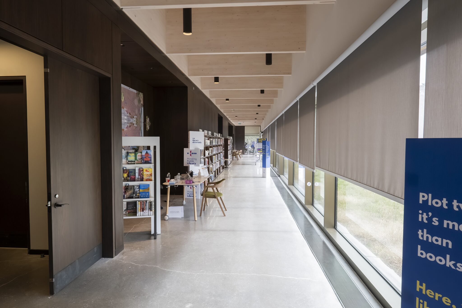
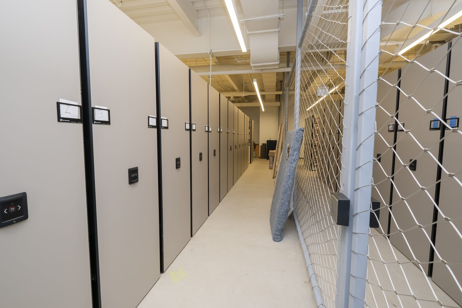
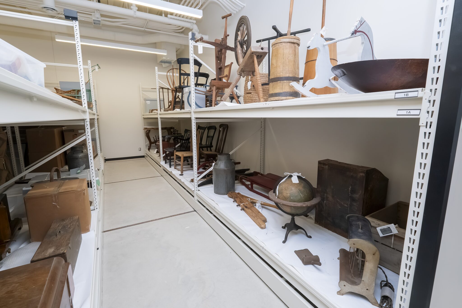
J.R. Certus Construction Co. Ltd. is proud to have successfully delivered the Dorsay Community & Heritage Centre (DCHC), a landmark municipal project for the City of Pickering, Ontario. Formerly known as the Pickering Heritage & Community Centre, this approximately 50,400-square-foot facility brings together a modern community centre, public library, museum, gallery, and archival institution within one architecturally distinctive building. Designed to celebrate Pickering’s rich heritage while providing contemporary spaces for learning, recreation, culture, and community engagement, the Centre represents a significant investment in the City’s public infrastructure. Serving as a community hub and gateway to the historic buildings and nature trails of the 27-acre Pickering Museum Village, the facility establishes a lasting connection between heritage preservation, environmental stewardship, and contemporary community programming. Situated along the edge of a ravine, the building has been thoughtfully designed to complement the surrounding natural landscape while providing expansive views of adjacent forests, landscaped courtyards, and stormwater gardens. The architectural design connects a variety of specialized, environmentally controlled spaces through a fully accessible central circulation spine filled with natural light. The east and south wings accommodate three exhibition galleries, specialized collections storage and archival vaults, a conservation laboratory, quarantine room, heritage resource centre, and municipal archives. These facilities provide essential infrastructure for the preservation and interpretation of more than 11,000 historical artifacts and archival records, supporting the City’s long-term commitment to safeguarding its cultural heritage.
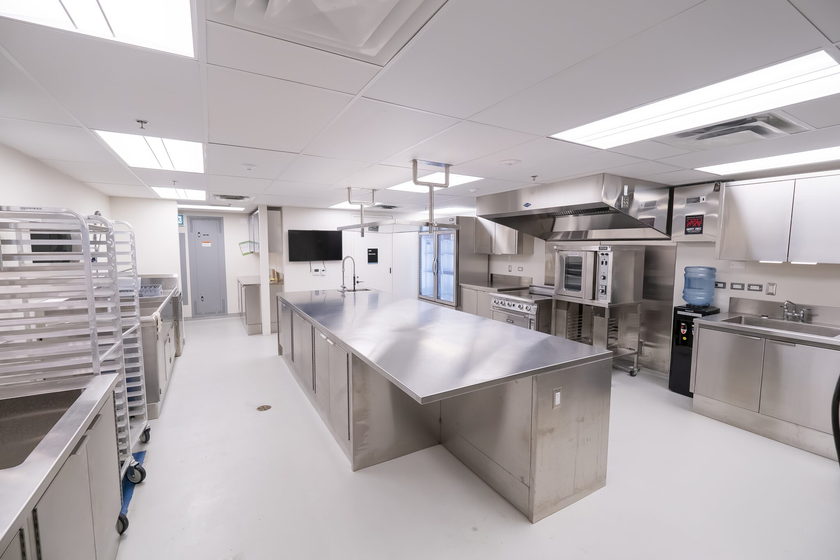
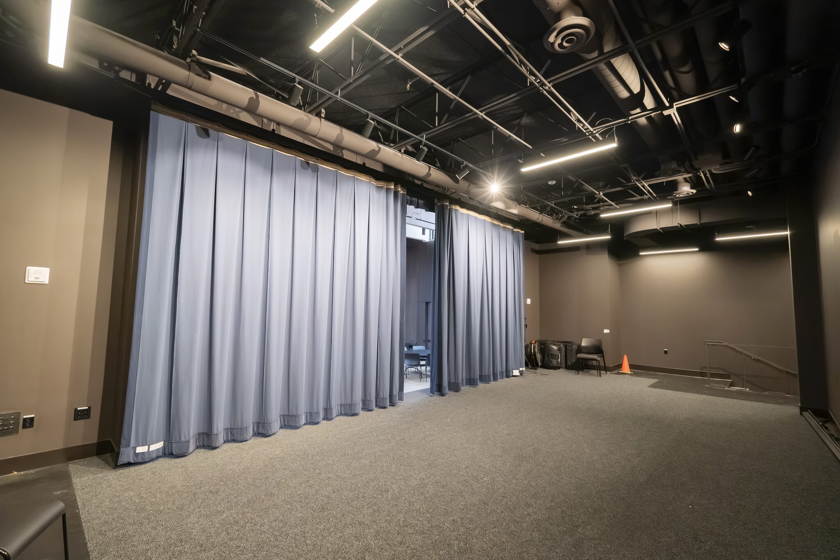
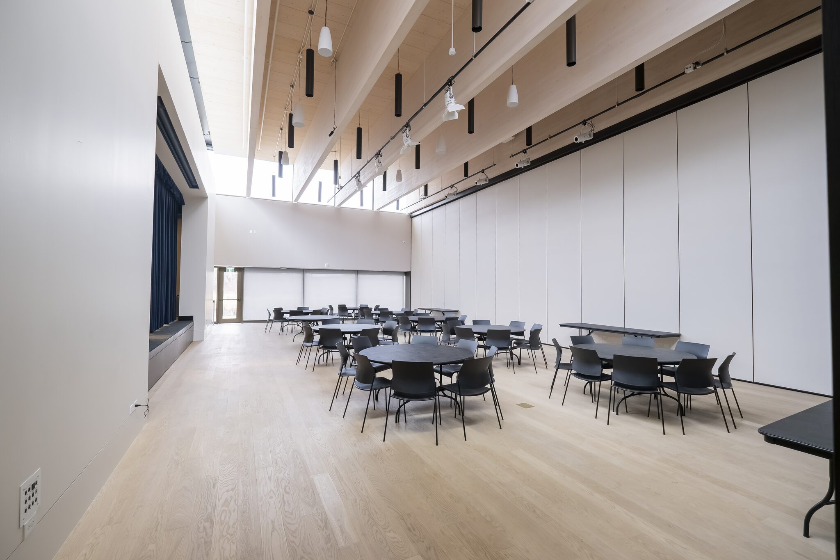
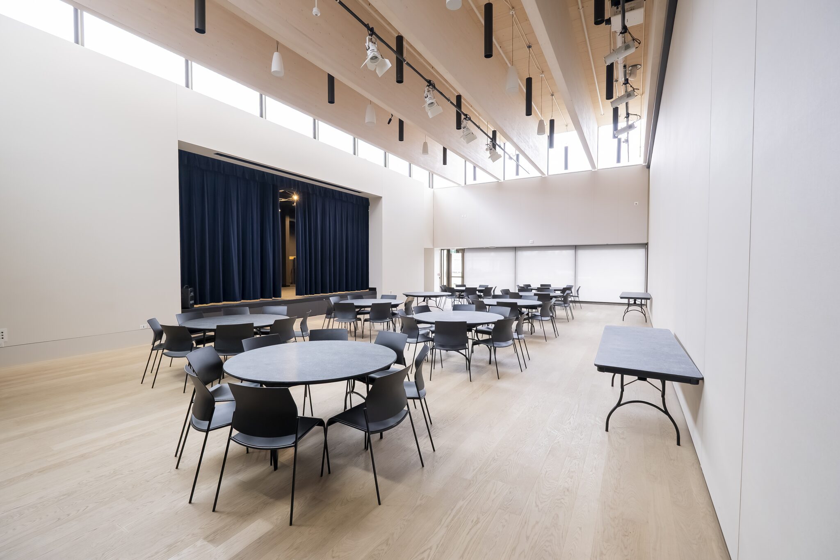
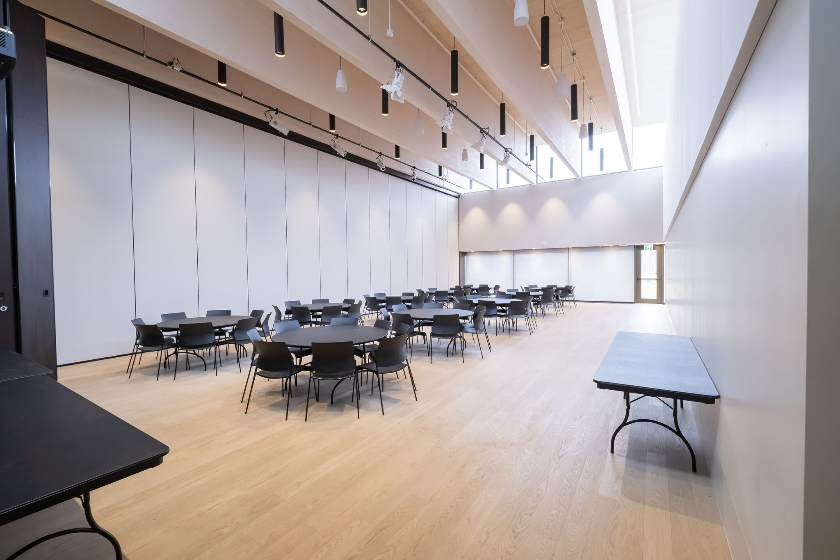
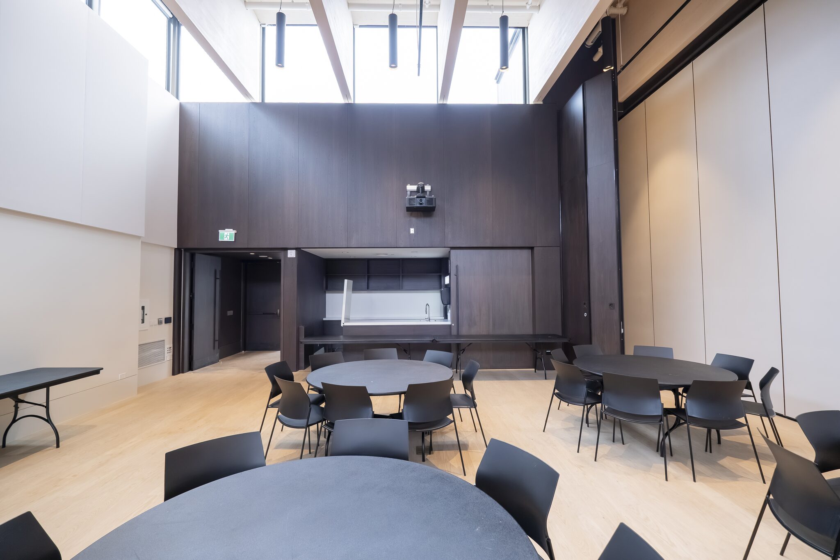
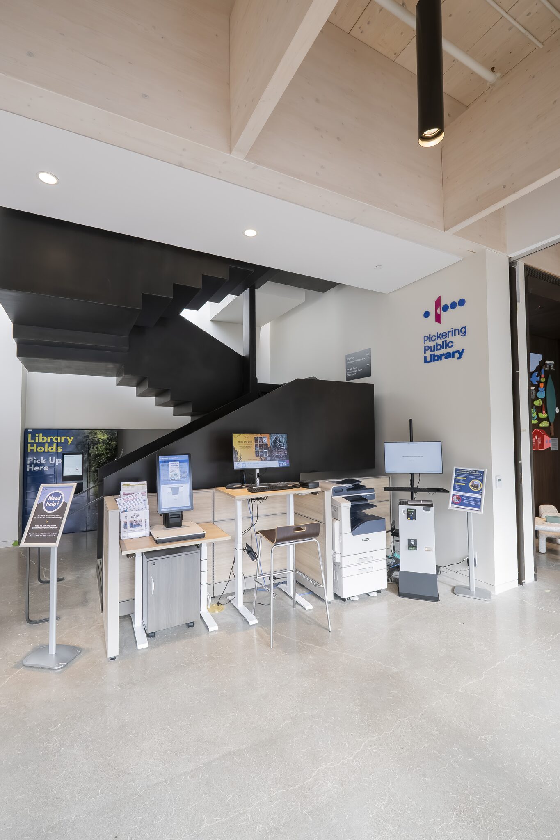
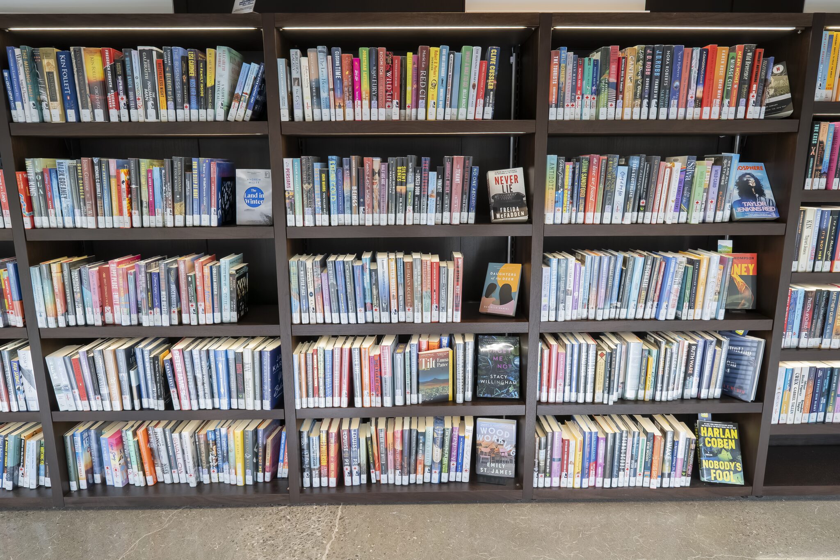
The Centre also provides extensive community and recreational amenities, including a versatile multipurpose event and performance hall with retractable seating and staging, capable of being subdivided into two separate functional spaces. Additional facilities include multipurpose program rooms, a teaching kitchen, catering kitchen, dedicated exhibit galleries, the Greenwood Heritage Library, Local History Experience Centre, gift shop, coffee bar, and landscaped outdoor garden and patio areas. Specialized back-of-house facilities, including staging, loading, and support spaces, have been integrated to accommodate the operational requirements of the building’s diverse programming and public events. The project incorporates a sophisticated combination of contemporary construction methods, specialized building systems, and natural materials to achieve its distinctive architectural character. Notable construction and architectural features include:
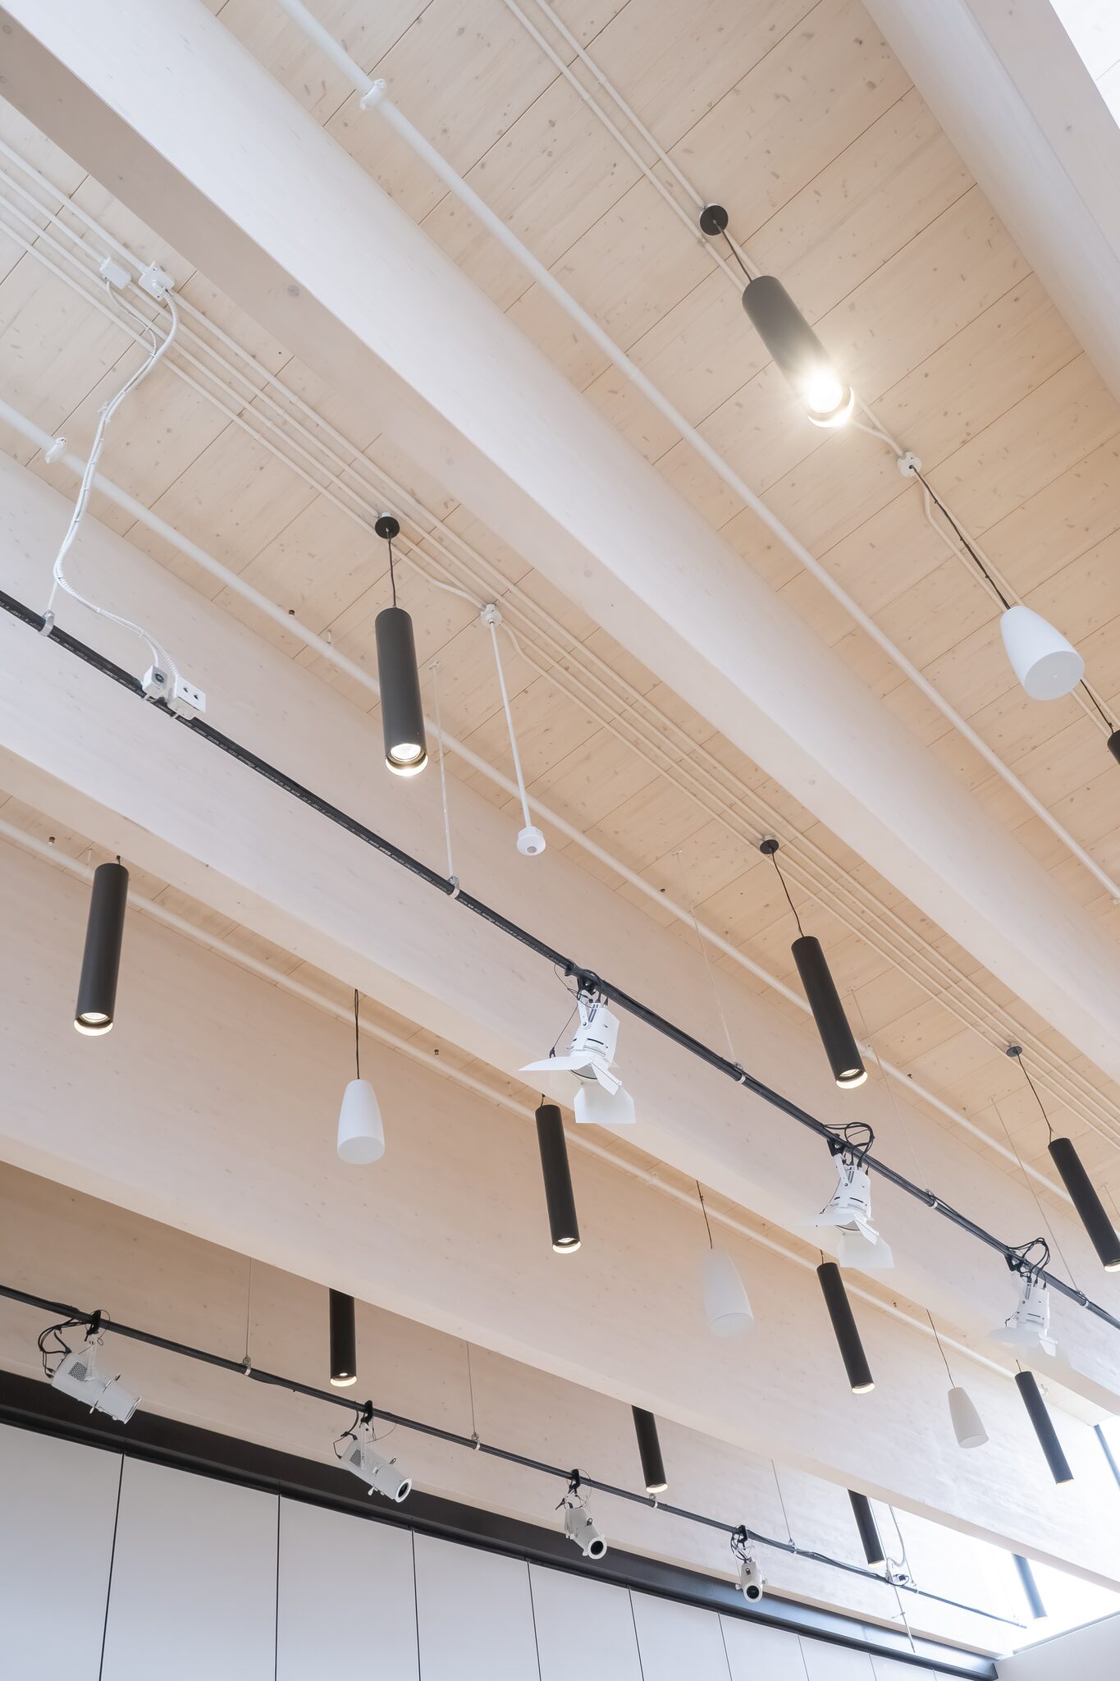
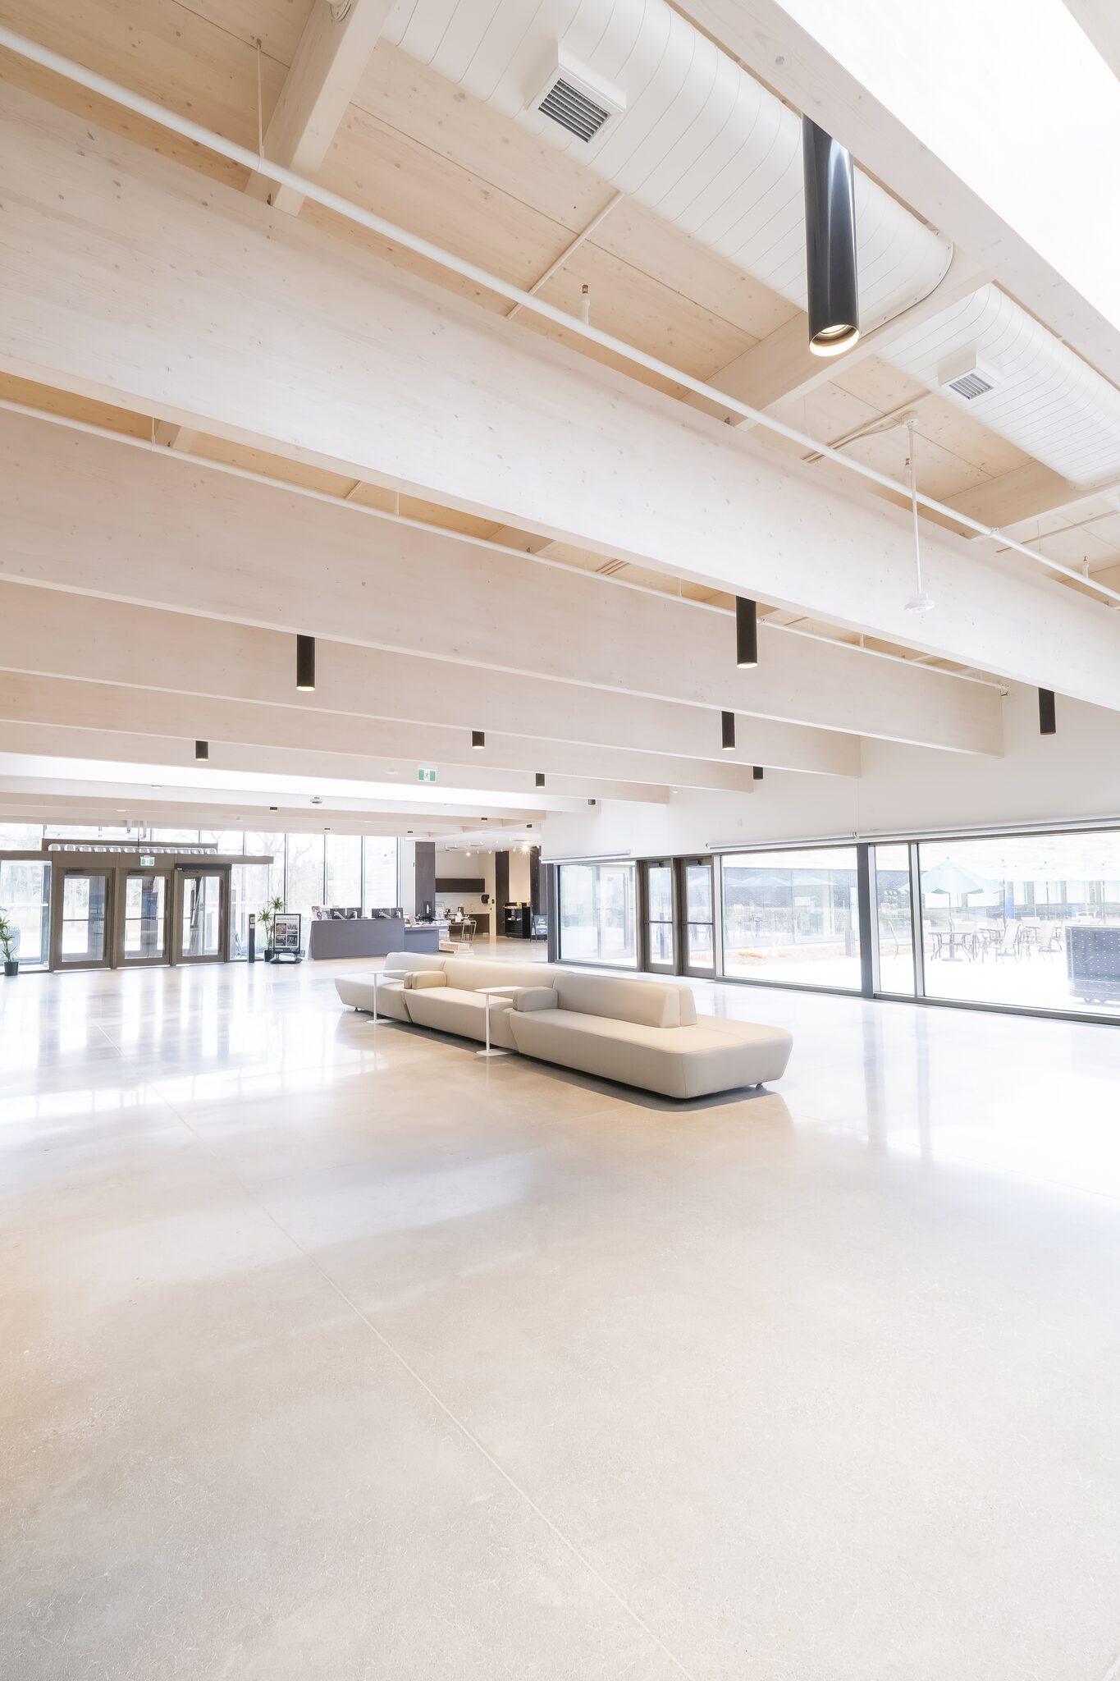
- Mass timber construction: Glulam structural timber framing and exposed wood deck elements that provide both structural functionality and architectural warmth.
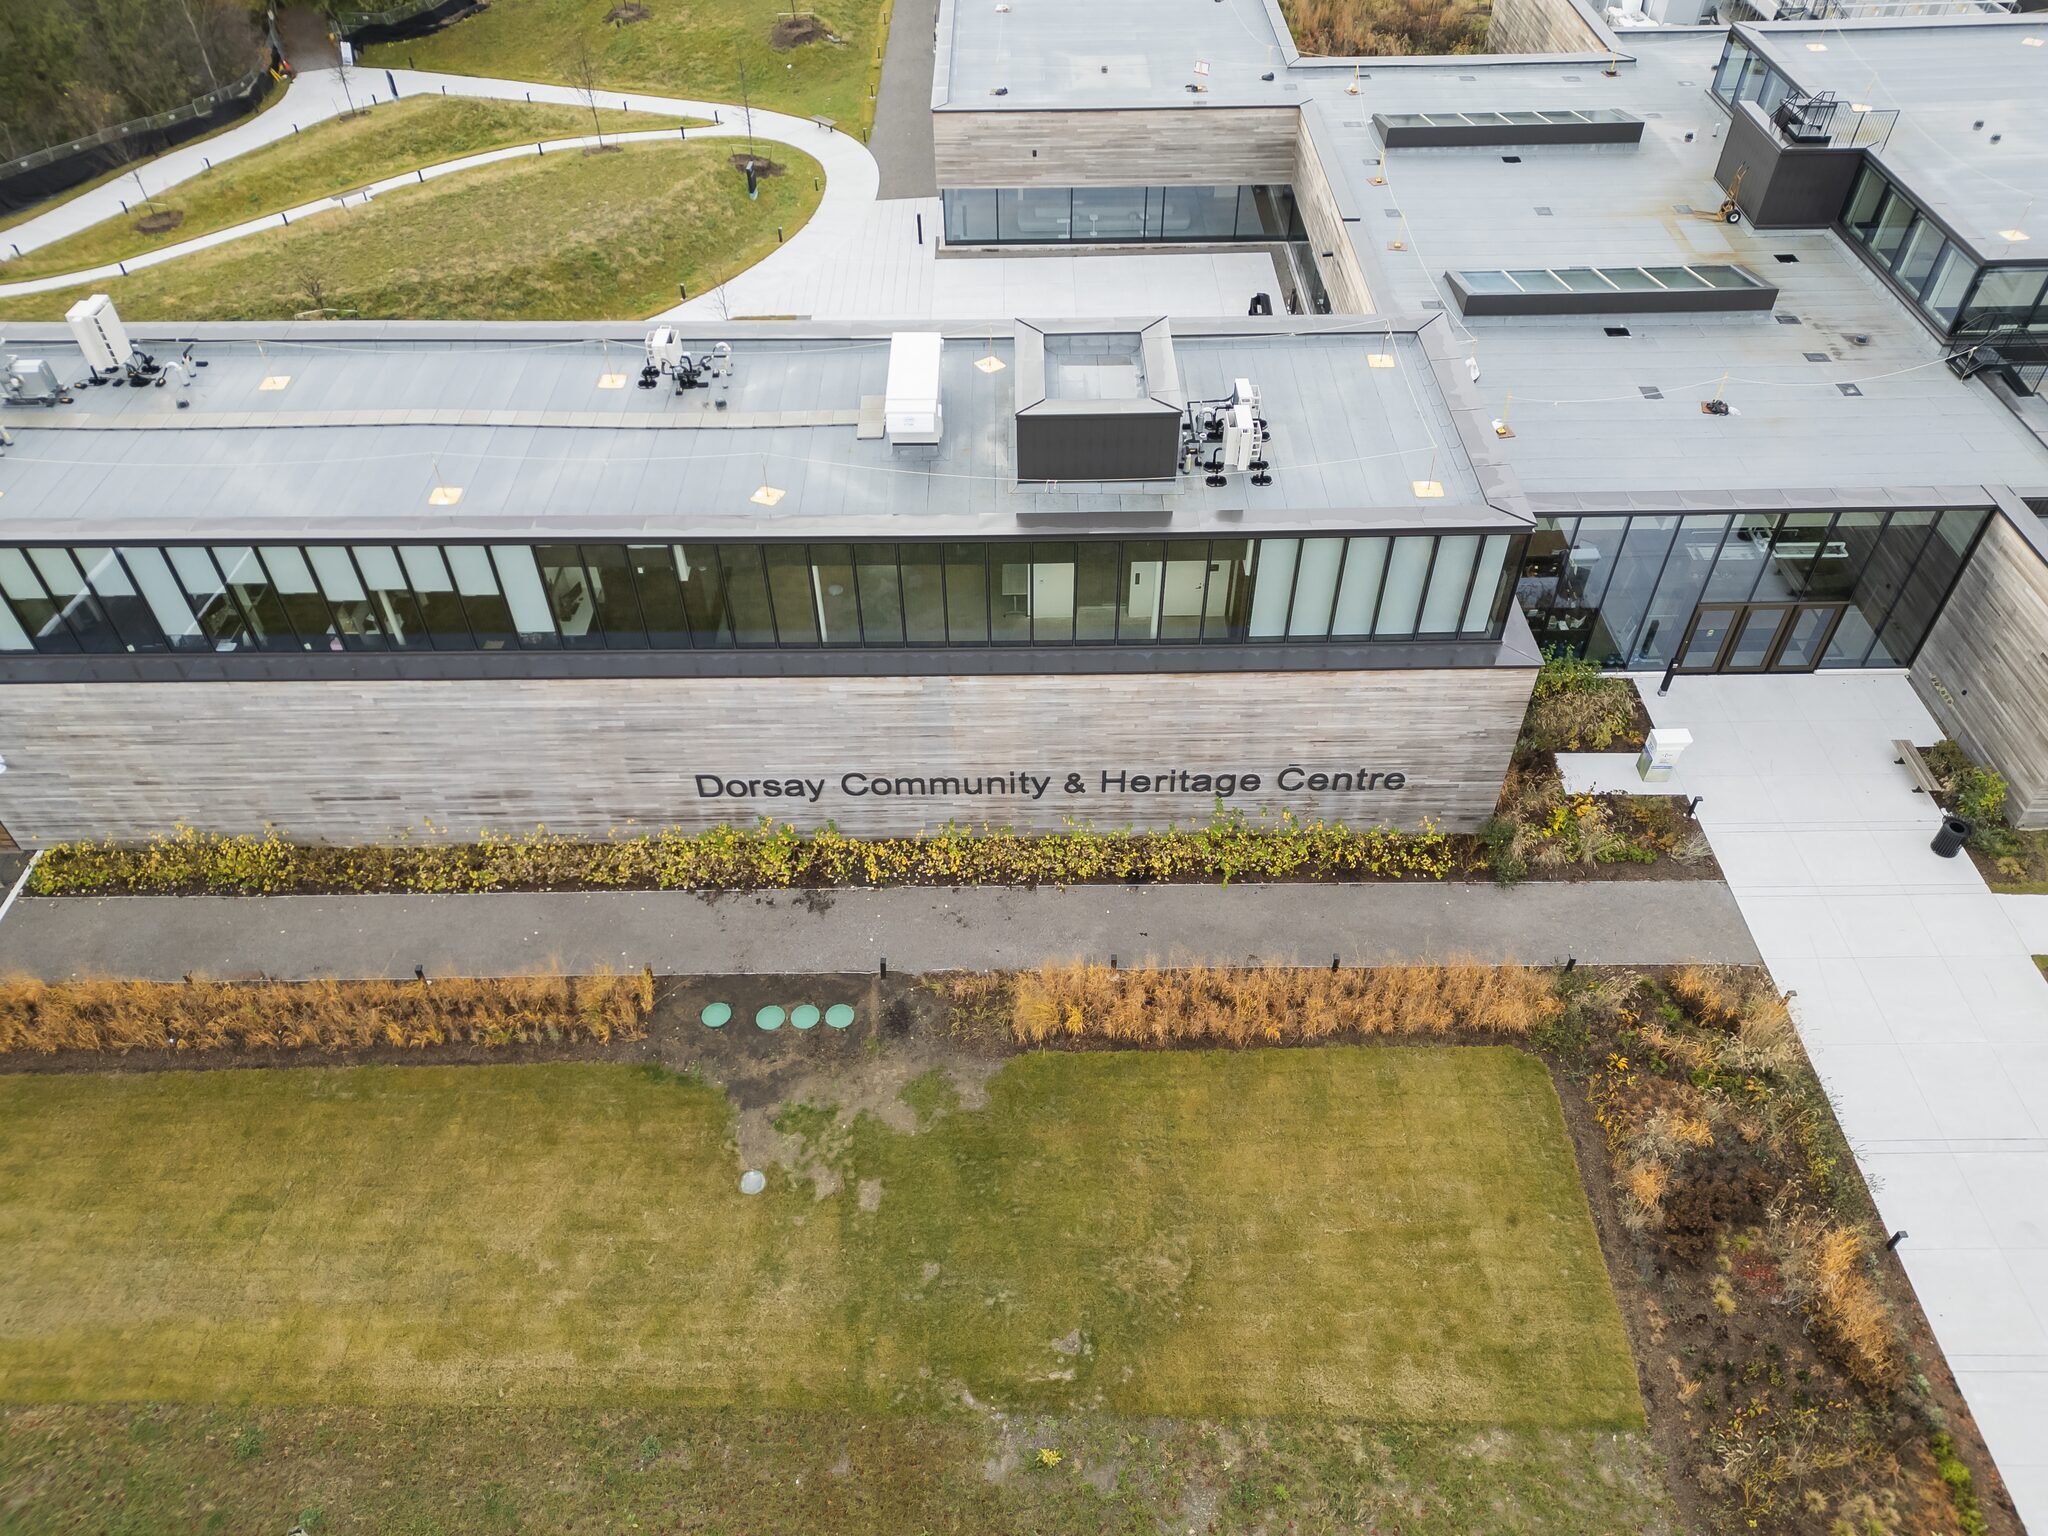
- Architectural glazing: Extensive aluminum-framed curtain wall and glazing systems that maximize natural daylight and establish visual connections with the surrounding landscape.
- Natural exterior materials: Sustainably sourced wood siding, natural stone veneer, and dry-stacked fieldstone-inspired finishes reflecting the character of the historic buildings within Pickering Museum Village.
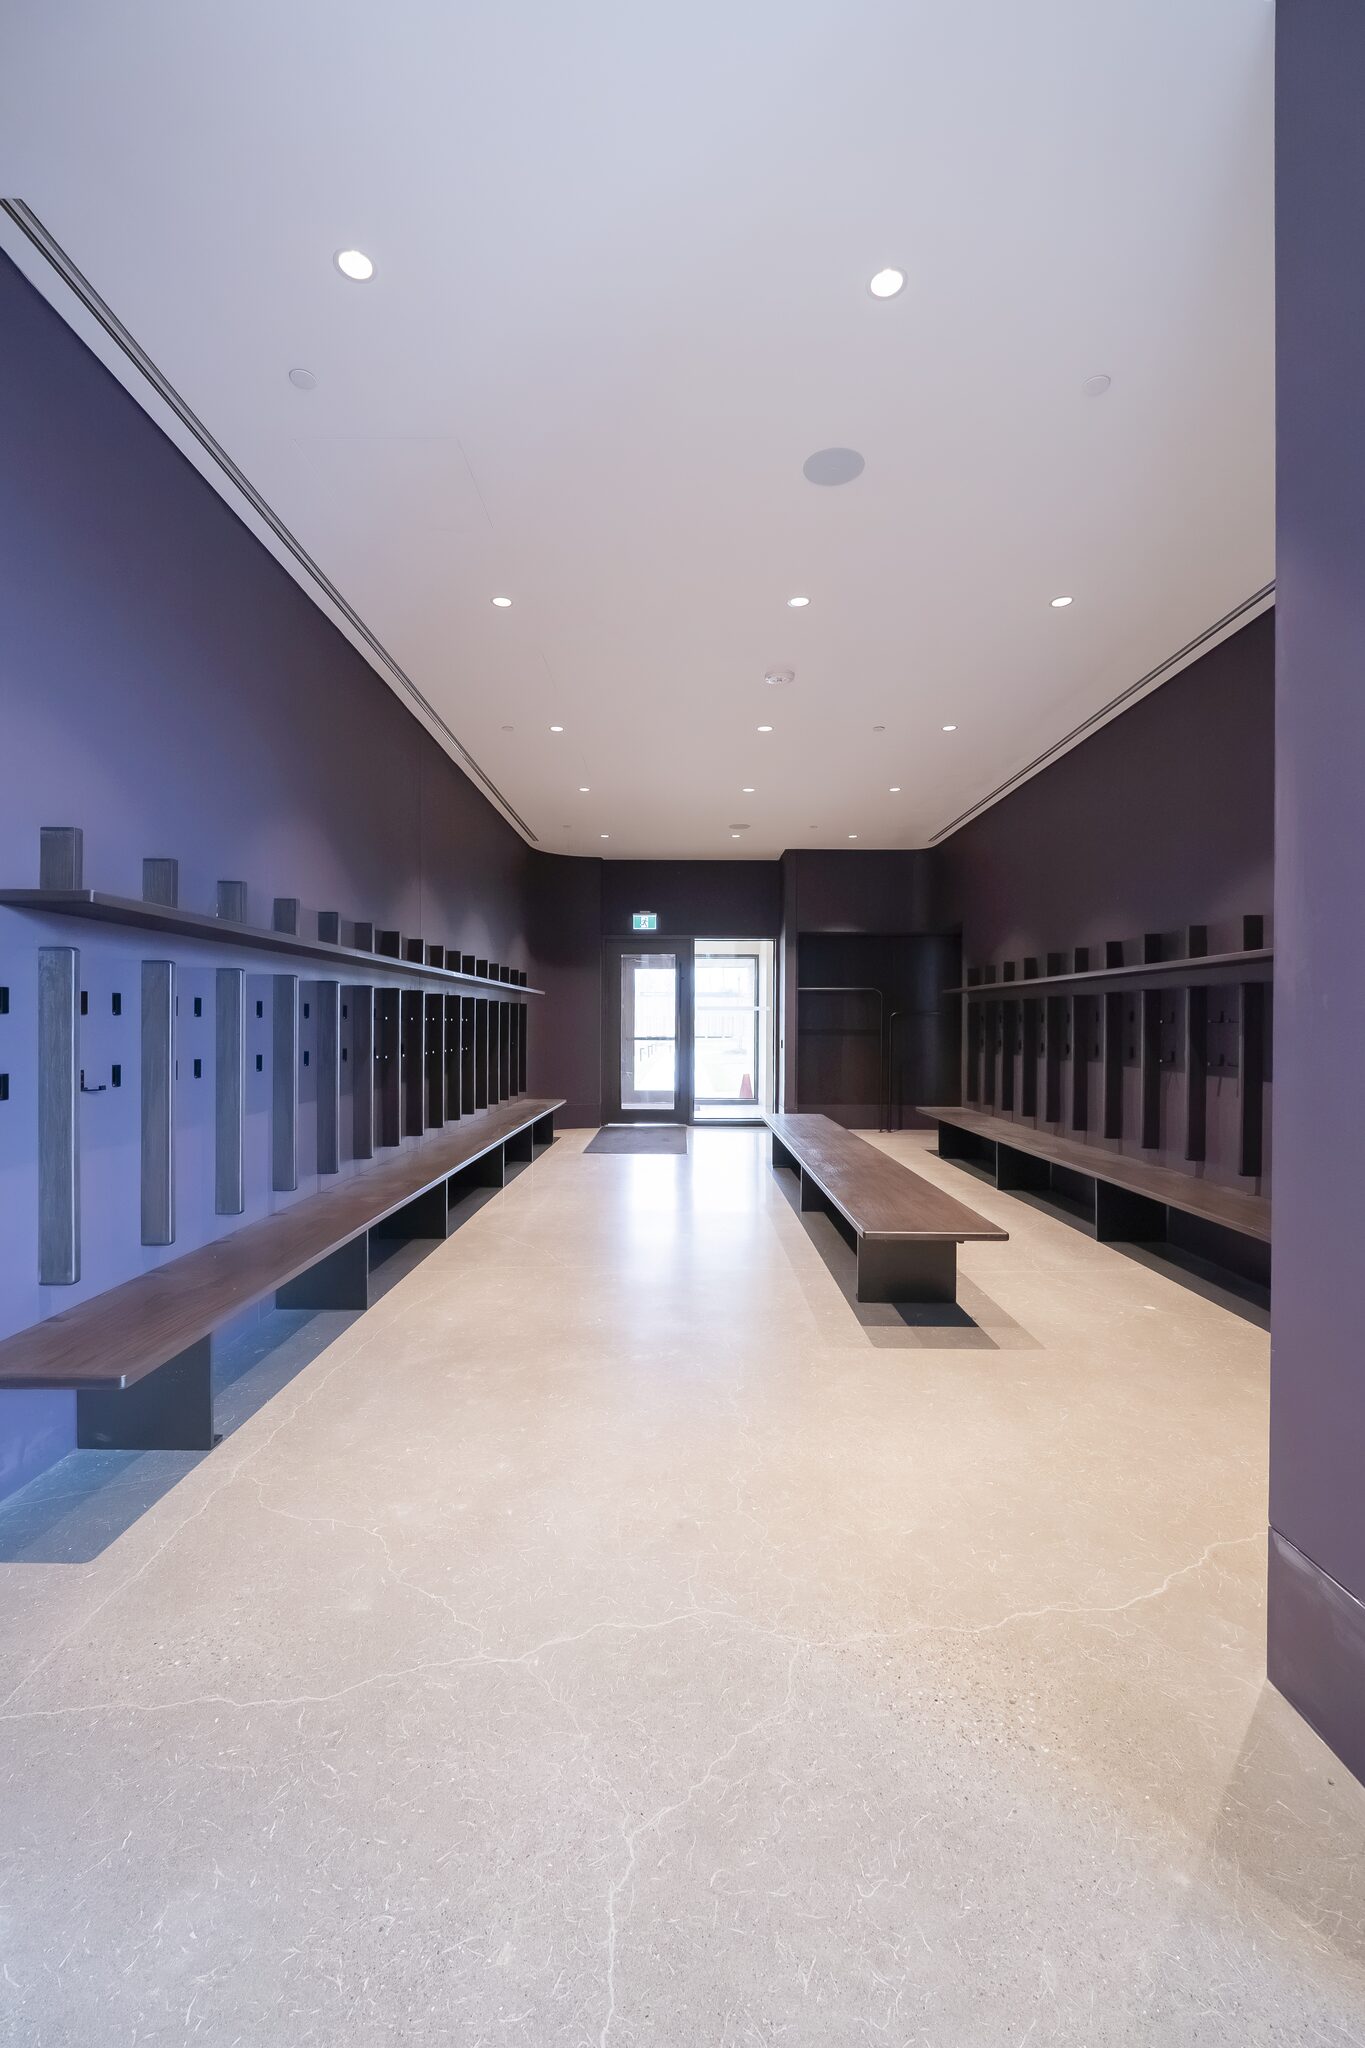
- High-quality interior finishes: Polished concrete flooring, architectural woodwork, and contemporary interior finishes throughout the facility.
- Specialized mechanical and environmental systems: Integrated building systems designed to accommodate the distinct environmental requirements of museum collections, archival storage, exhibition galleries, and public assembly spaces, including a dedicated well-water treatment system.
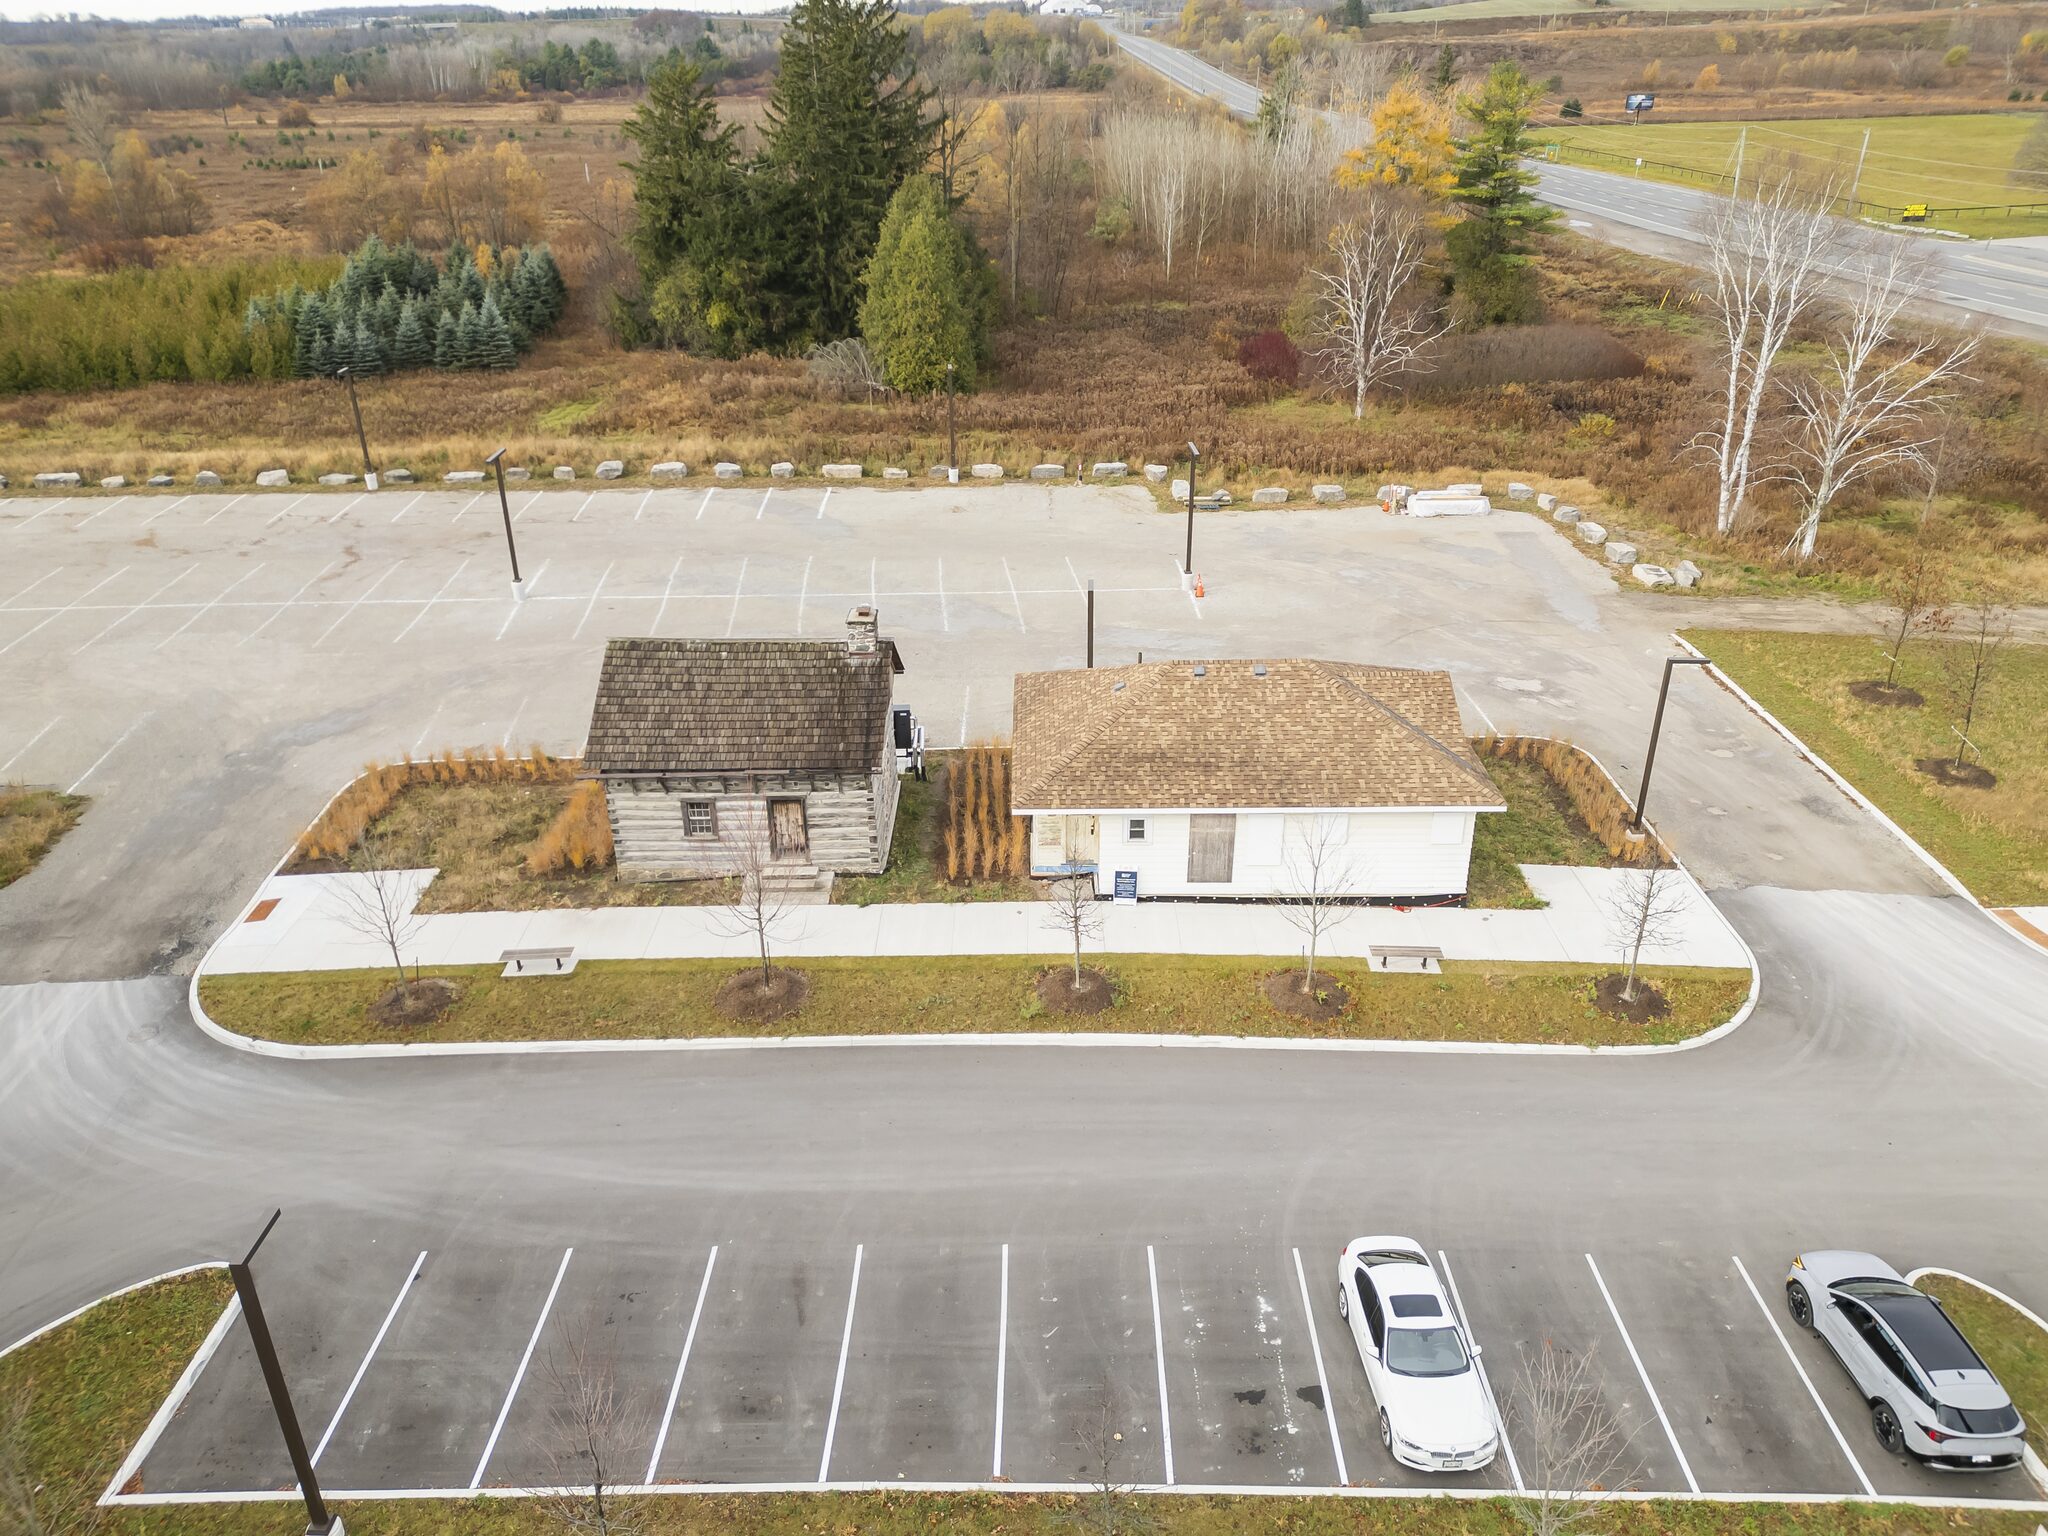
- Heritage preservation and relocation: Specialized construction activities associated with heritage preservation and building relocation components.
- Flexible public assembly spaces: Adaptable event and performance facilities incorporating retractable seating, staging systems, and supporting operational infrastructure.
Sustainability and environmental performance were central considerations throughout the project’s design and construction. The building incorporates energy-efficient systems, environmentally responsible materials, and design strategies that respect the natural ecology of the surrounding site while supporting long-term operational efficiency and adaptability. The Dorsay Community & Heritage Centre achieved Canadian Green Building Council (CAGBC) Zero Carbon Building – Design Standard™ certification, demonstrating its commitment to reducing carbon emissions and supporting the City’s broader environmental sustainability objectives. The project’s architectural woodwork was also recognized with the 2026 Architectural Woodwork Manufacturers Association of Canada (AWMAC) Institutional Project Platinum Award, reflecting the exceptional quality of craftsmanship and attention to detail achieved throughout the facility. The integration of structural timber, expansive glazing, natural materials, and thoughtfully designed public spaces creates a welcoming and inspiring environment that seamlessly connects the building’s interior functions with its surrounding landscape and historical setting. The successful delivery of this complex institutional facility required extensive multidisciplinary coordination, specialized construction expertise, and careful integration of architectural, structural, mechanical, electrical, and heritage preservation requirements. J.R. Certus Construction Co. Ltd. is proud to have contributed to the successful realization of this significant municipal landmark. The Dorsay Community & Heritage Centre demonstrates our proven ability to deliver complex, architecturally significant institutional projects through effective project management, technical coordination, quality craftsmanship, and meticulous attention to detail. This project reflects our continued commitment to constructing exceptional public facilities that strengthen communities, preserve cultural heritage, and provide lasting value for future generations.